Branson Falls Lodge
Project Completed: Spring 2025
Branson, Missouri
Interior Building Renovation, Hospitality, Limited-Scope
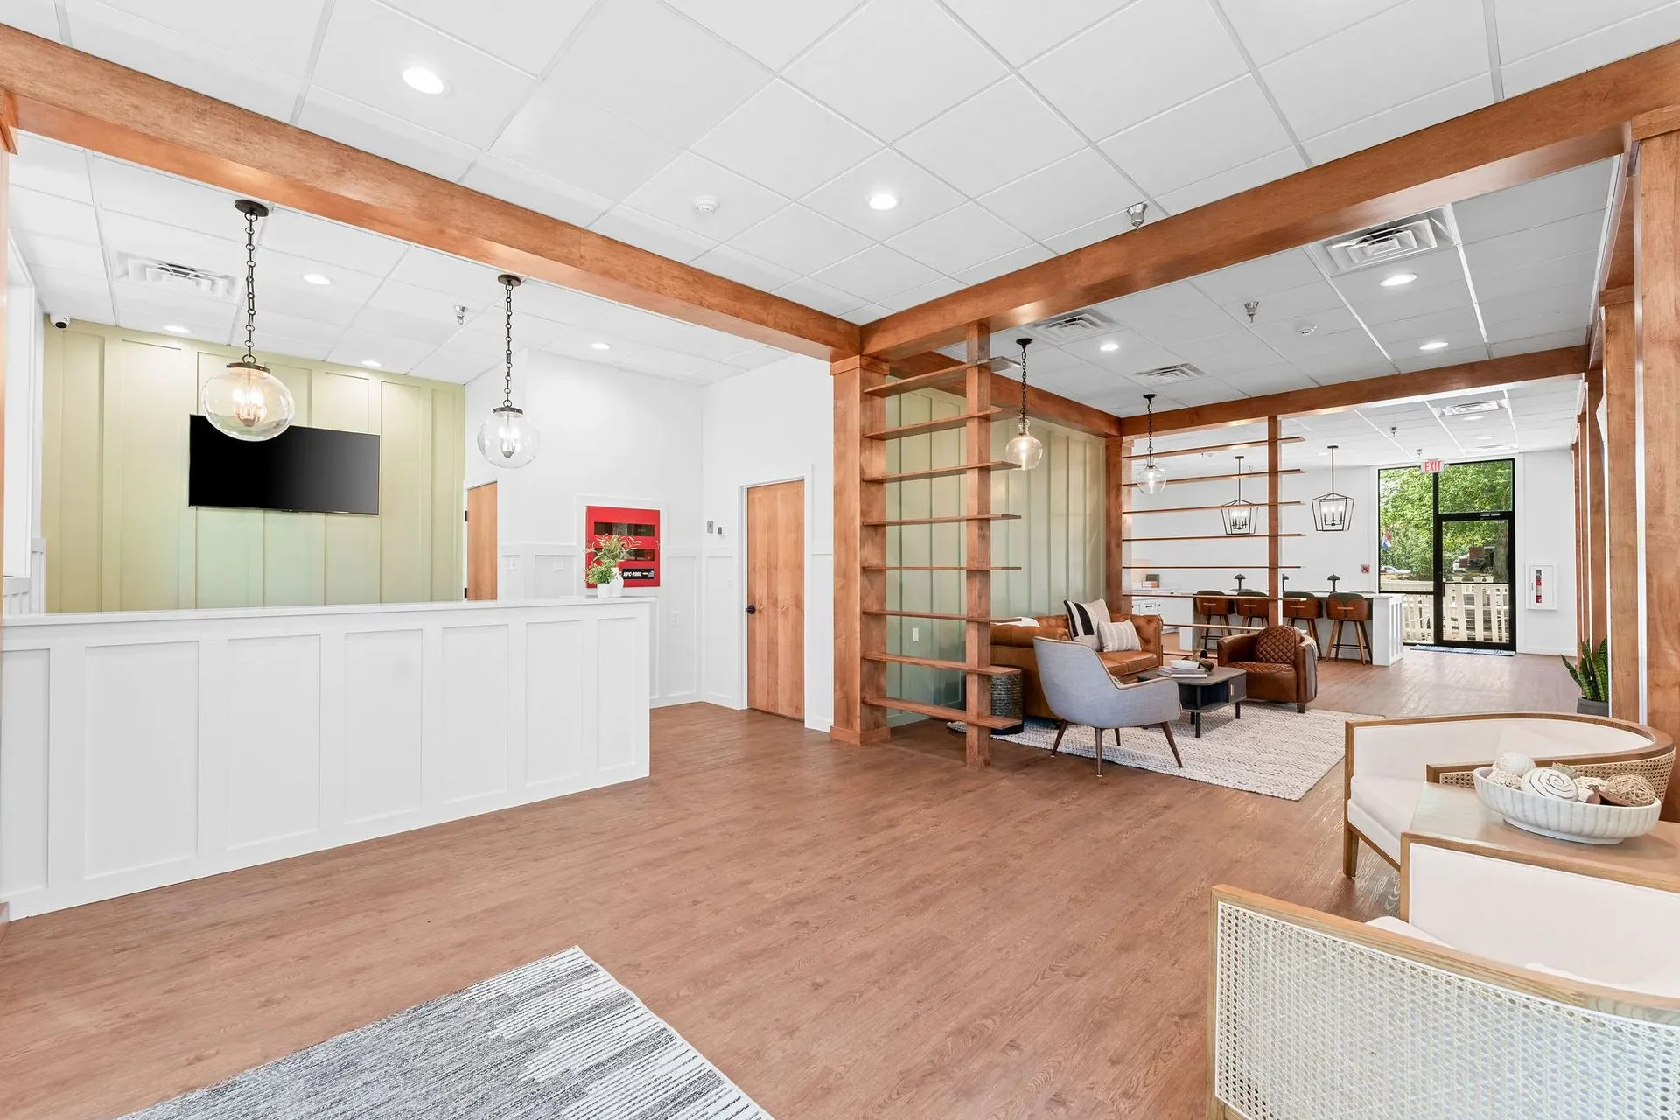
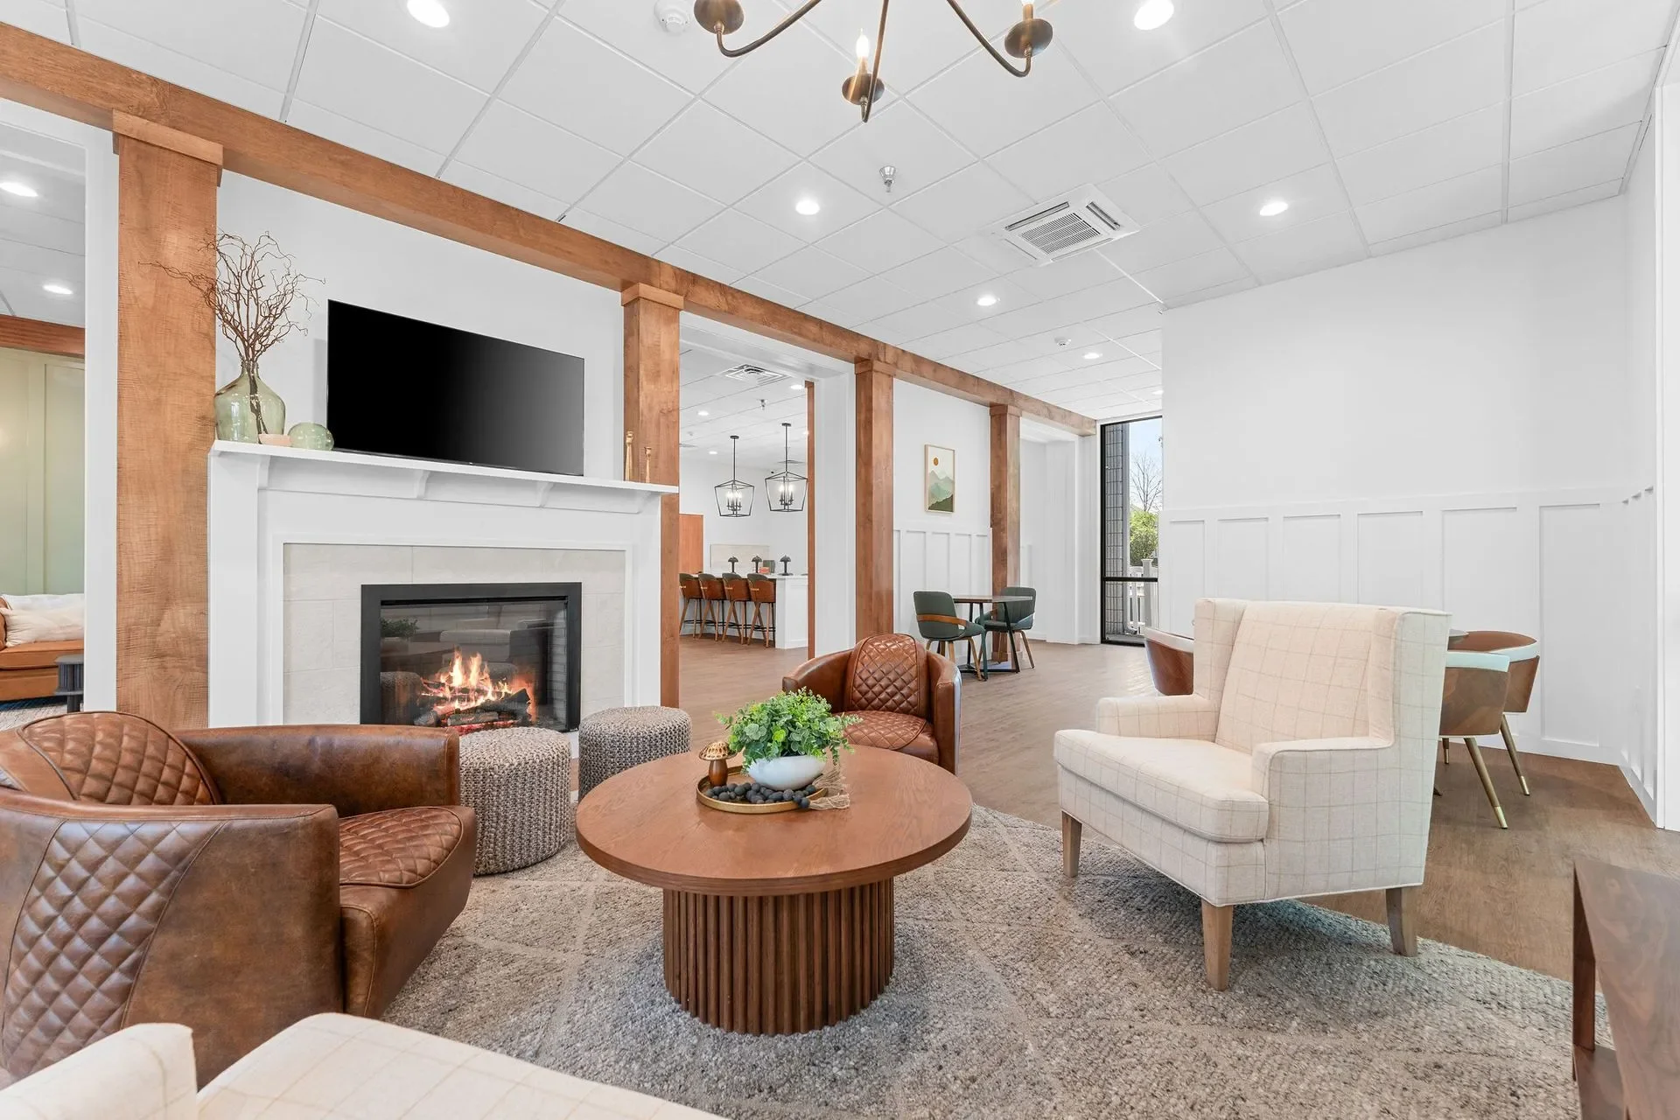
The Branson Falls Lodge lobby refresh for Thrive Communities reimagines the shared arrival experience for residents and guests through thoughtful, targeted design updates. Select finishes, furnishings, and materials build upon the existing space, drawing inspiration from the natural character of Table Rock Lake and the surrounding Ozarks. Strategic interventions bring new warmth and cohesion to the lobby, creating a refreshed and inviting environment for gathering, connection, and everyday use.