Extra Wavy Restaurant + Bar
Project Completed: Fall 2025
St. Louis, Missouri
Contemporary Adaptive Reuse, Tenant Forward Design, Mixed-Use Development
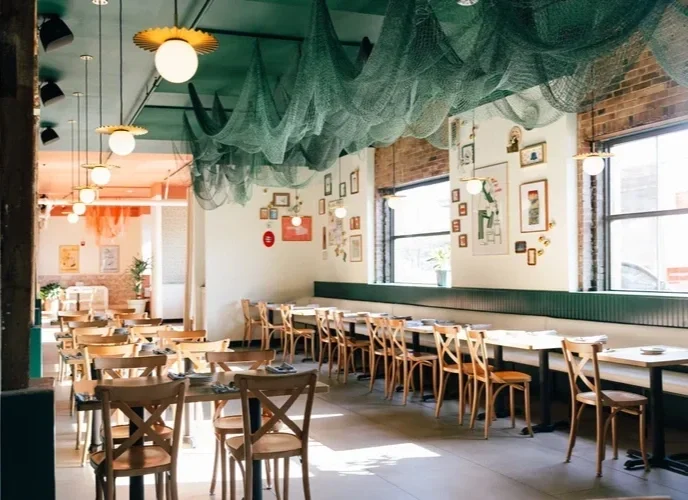
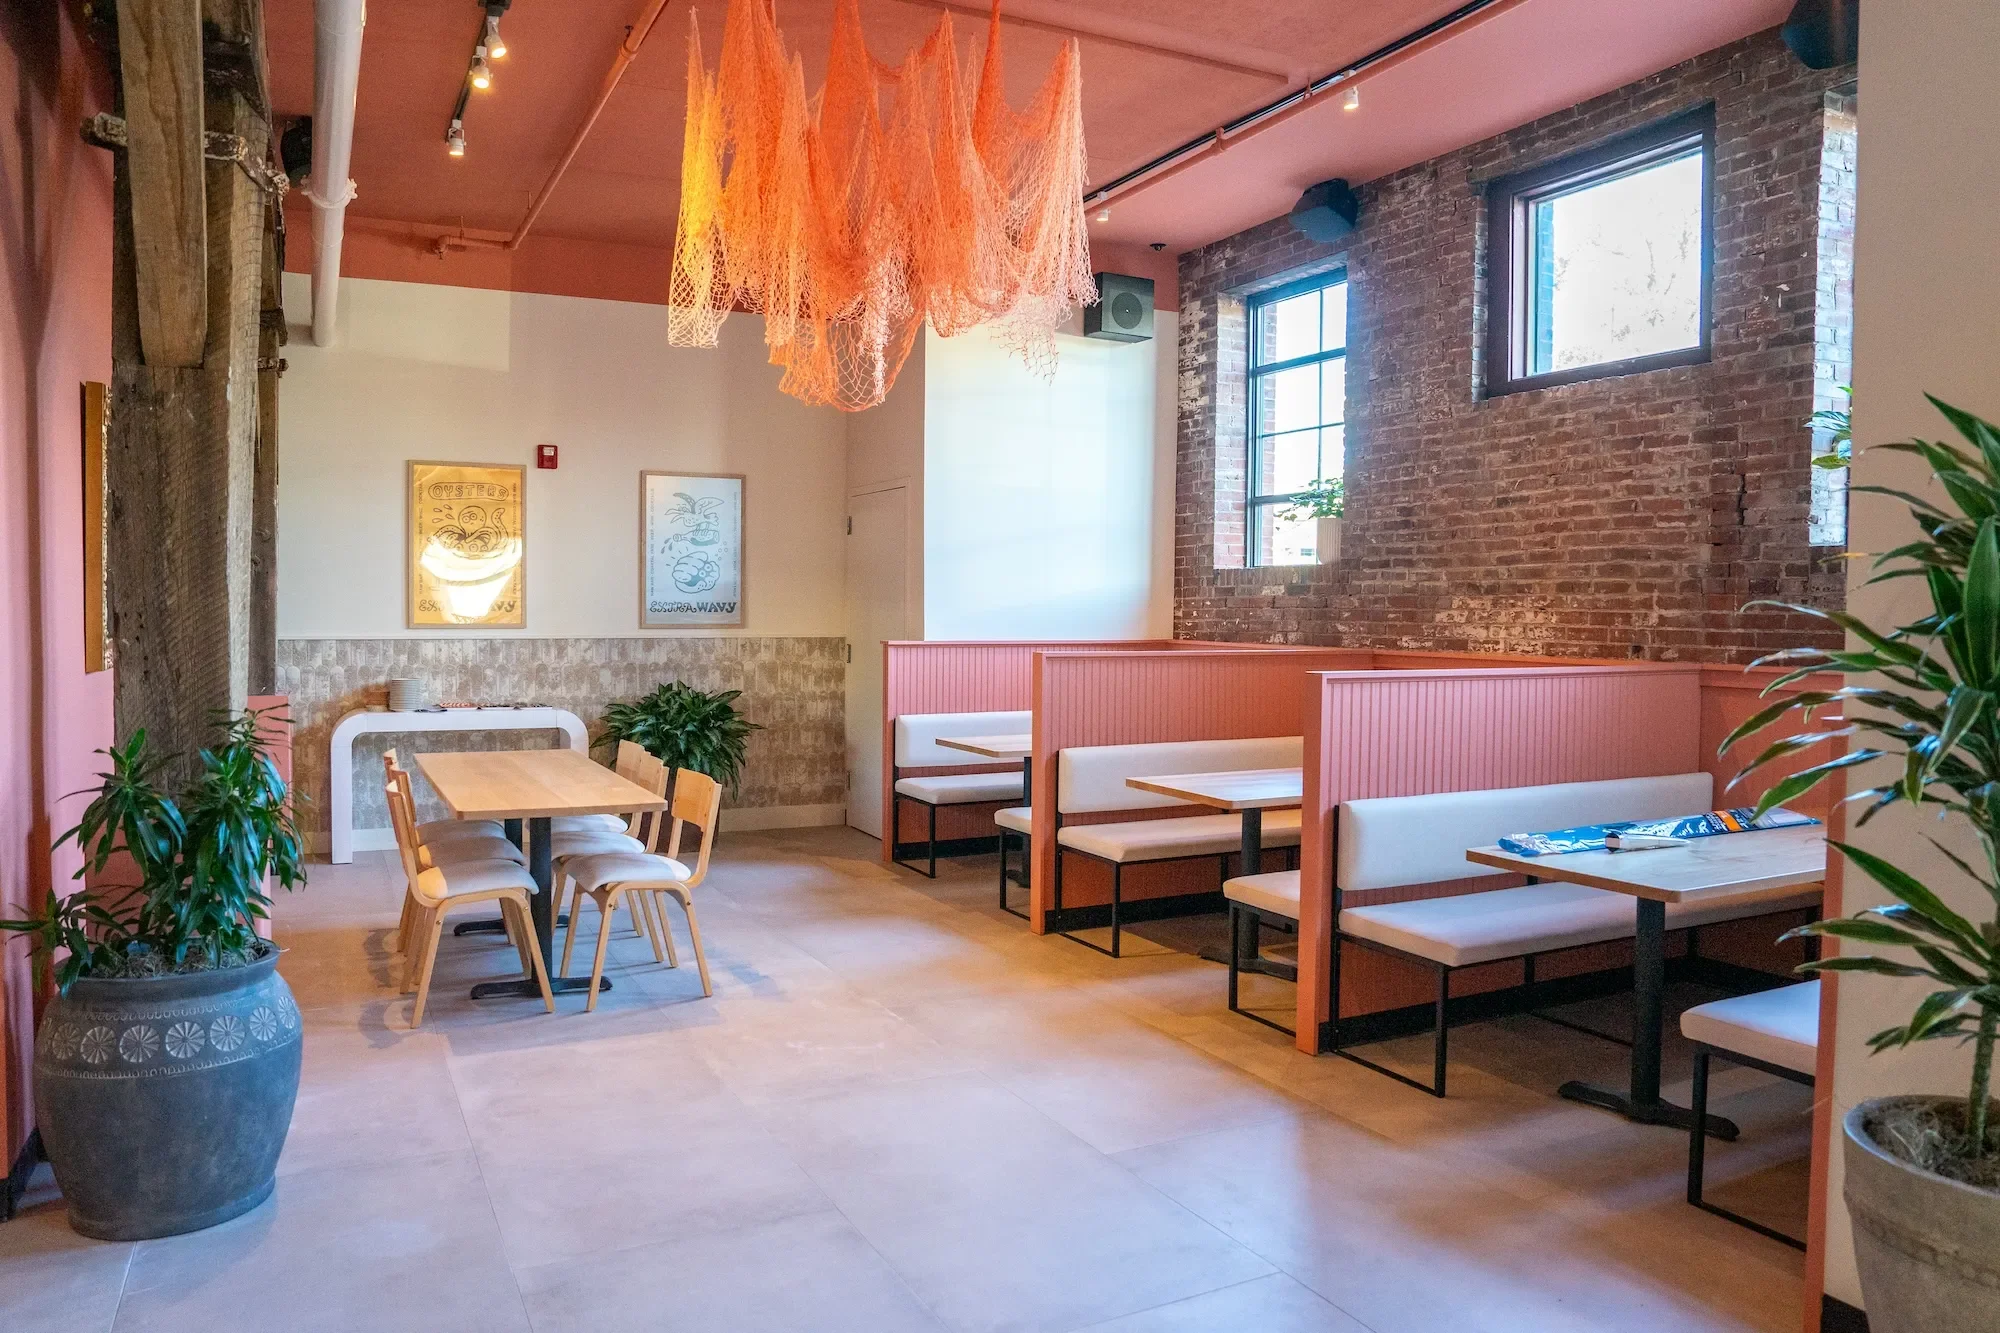
Extra Wavy transforms a historic St. Louis space into a contemporary, coastal-inspired restaurant while navigating the preservation requirements associated with historic tax credits. Original brick, heavy timber columns, and defining architectural features were carefully maintained and integrated into the design, requiring thoughtful interventions that respected the existing building while introducing a distinct new identity. The resulting space balances preservation with playful, modern hospitality design, creating an energetic dining experience rooted in the character and history of the building.