Malt House Lofts
Project Completed: Fall 2025
St. Louis, Missouri
Historic Restoration, Urban Unit Optimization, Developer Forward Design
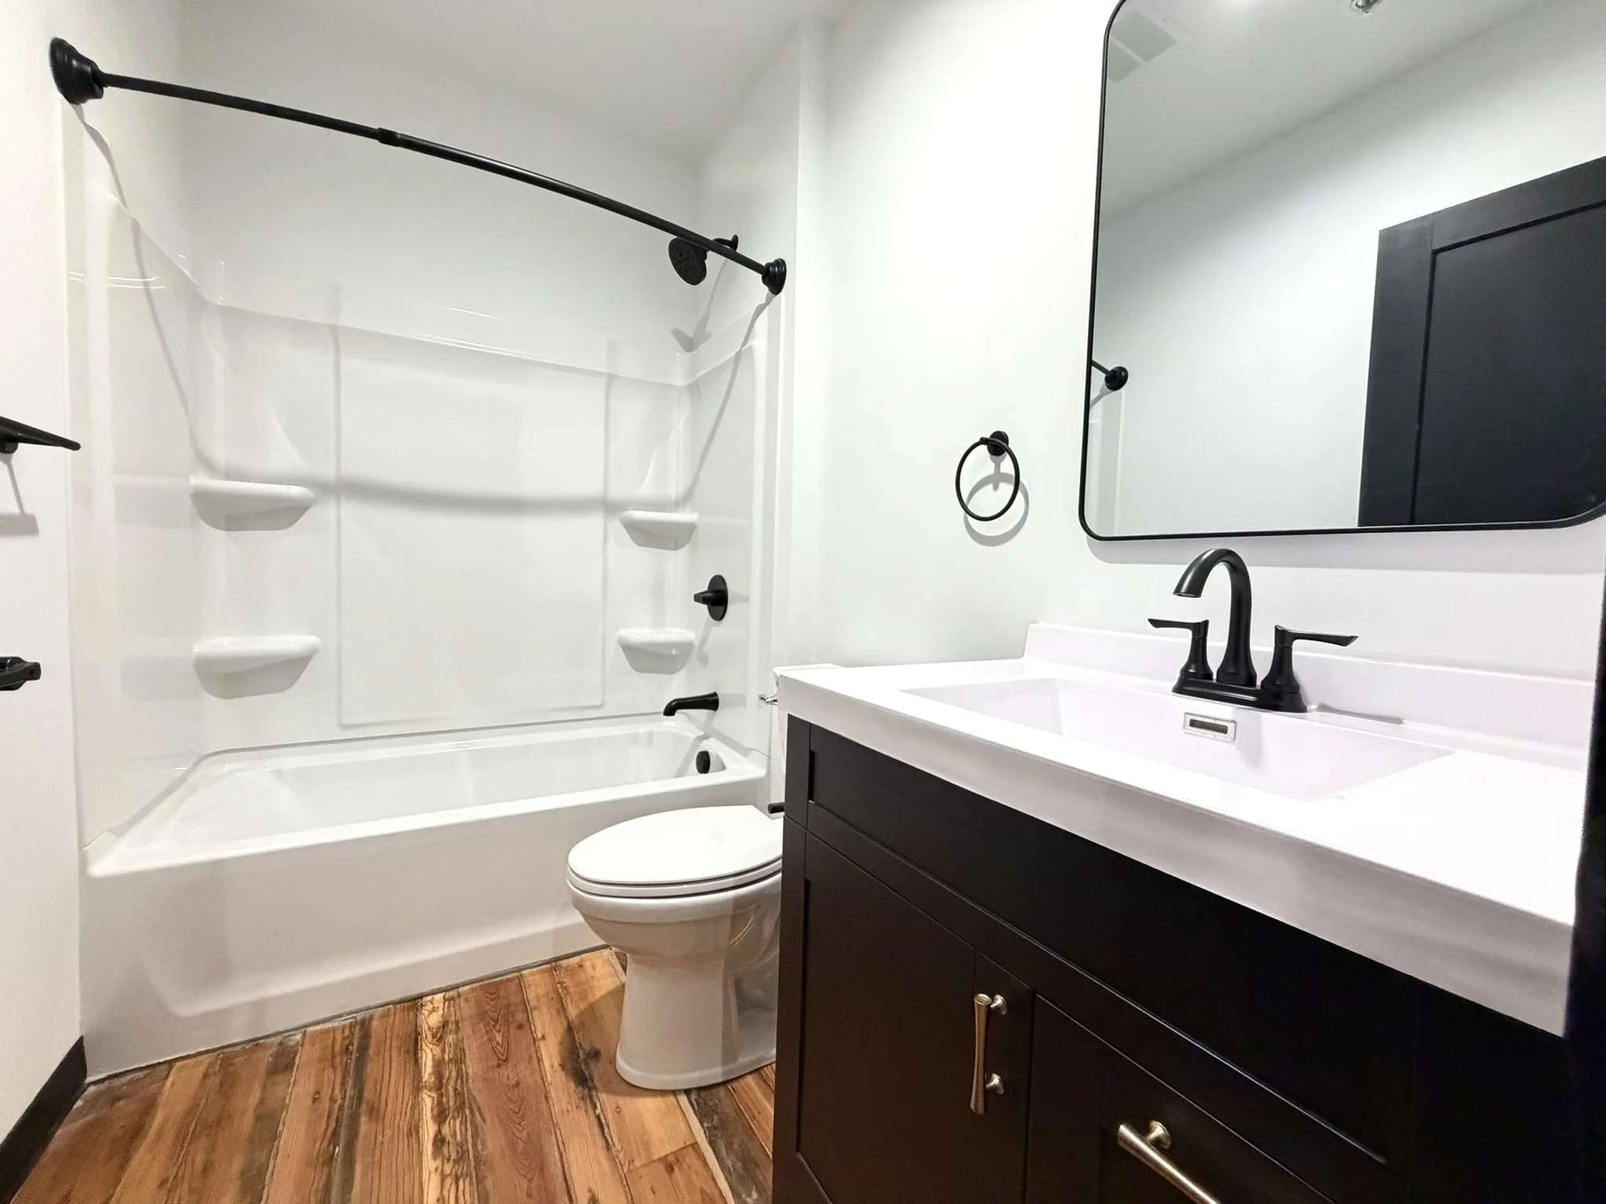
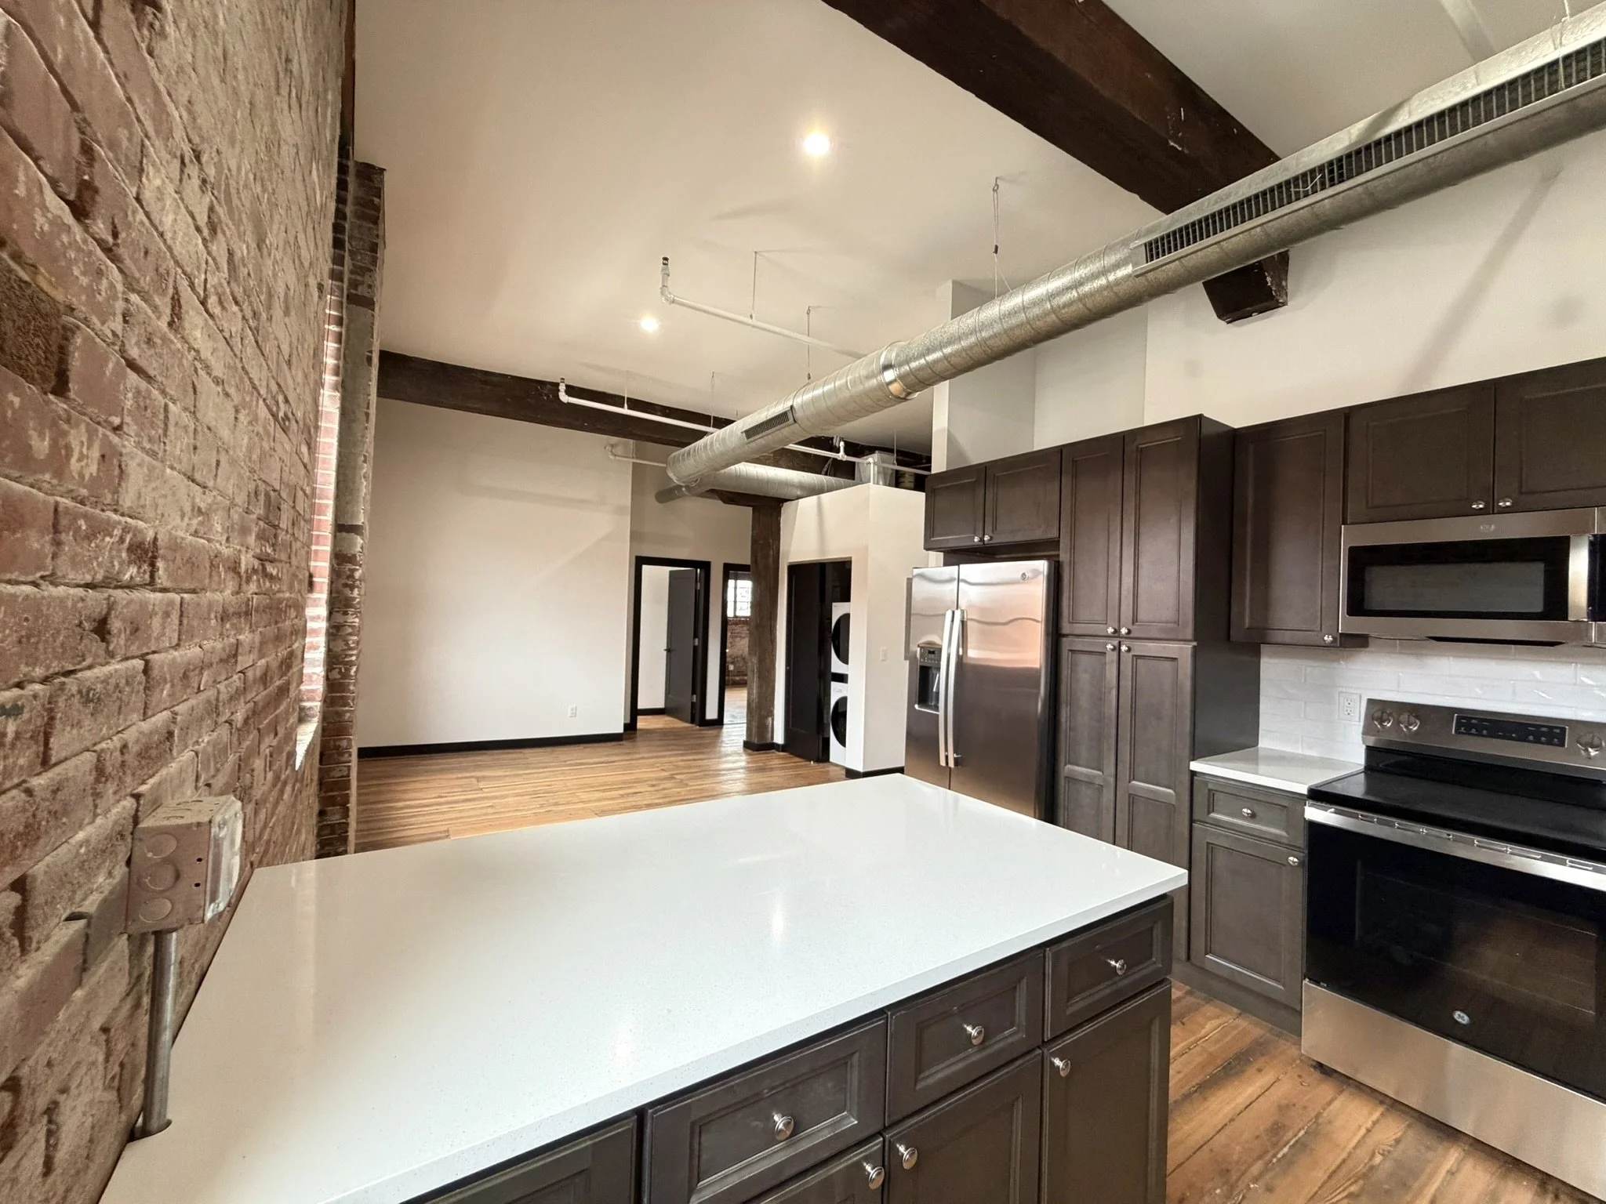
This historic urban apartment development balances residential density with the preservation of defining elements of the existing building. Extensive unit and efficiency studies explored how to optimize the floor plate around original hardwood floors, structural columns, and the historic street-facing façade while creating functional, marketable apartment layouts. The resulting plan makes strategic use of the existing structure, integrating contemporary residential needs while retaining the character and material history of the building.